Copyright © 2024 Qingdao Pristine Steel Structures and Engineering Co.Ltd All Rights Reserved.  Powered by Hicheng

Our PUR (PIR) panels adopt the world's state-of-the-art six-component online automatic mixing and pouring technology for raw material proportioning and production forming to achieve continuous six-component foaming.The whole mixing and proportioning process is completed in one online operation. Formulas can be adjusted according to changes in ambient conditions. Combined with the aerated mixing device, raw materials are blended more evenly to form fine and uniform foam, so as to manufacture high-strength, eco-friendly and energy-saving construction panels.
Roofing System
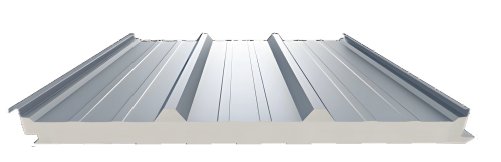
Product Features
PU roof panels adopt concealed fastener connection for tight panel overlap.With a 36 mm rib height, the load-bearing capacity of roof panels is greatly enhanced. While guaranteeing building thermal insulation performance, it effectively cuts construction costs for clients. The minimum roof slope can reach 3%.
Application Scope
Non-load-bearing roof enclosures for steel structures including various industrial workshops, civil buildings and public buildings.
System Composition
Upper profiled steel sheet + PU thermal insulation core + lower profiled steel sheet
Connection Method
PU roof sandwich panels feature 360° standing seam seamless assembly. Neat appearance, superior moisture and rain resistance, significantly upgraded resistance against wind load, snow load and other external loads.
Wall System
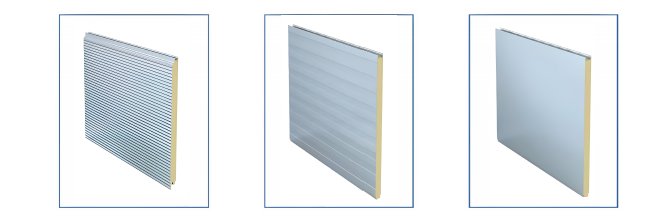
Panel Profile: Water Wave Finish Product Features It delivers distinctive visual variations when viewed from different angles.Combining three-dimensional texture and elegant decorative appearance in one.The gloss, color tone and brightness of the wall surface form distinct light and dark stripes that shift with the angle and position of light. | Panel Profile: Square Rib Finish Product Features Integrated design with well-proportioned concave and convex surfaces.Regular linear contrasts highlight the building’s distinct layers and texture, presenting an exquisite, unique design aesthetic. | Panel Profile: Plain Flat Finish Product Features The plain flat surface highlights the smooth and even texture of metal wall panels. It endows buildings with a concise, elegant aesthetic and reflects the neatness and exquisite craftsmanship of industrial manufacturing. |
Material Composition
The outer sheet of PU wall panels is made of 0.4–0.8 mm corrosion-resistant steel plate; the core adopts 50–200 mm six-component PU foam; the inner sheet also uses 0.4–0.8 mm corrosion-resistant steel plate.
Connection Method
PU wall panels are fastened to purlins by self-tapping screws with interlocking joint connection.
Panel Profile Parameters
Effective panel width: 1000 mm
Decorative joint width: 20 mm
Application Scope
Non-load-bearing wall enclosures for all types of industrial workshops, civil buildings and public steel structure buildings.
| Item | Roofing System | Wall System |
|---|---|---|
| Effective Width | 1000 mm | 400–1200 mm |
| Total Length | Customizable based on design requirements, transportation and installation limits | Customizable according to design requirements, transportation and installation conditions |
| Available Thickness | 50 mm, 75 mm, 100 mm, 150 mm, 200 mmCustom sizes available upon request | 50 mm, 75 mm, 100 mm, 150 mm, 200 mmCustom sizes available upon customer request |
| Face Sheet Material | Top & bottom sheets: 0.4–0.8 mm color coated steel sheets, aluminum-magnesium-manganese alloy sheets | Inner & outer sheets: 0.4–0.8 mm color coated steel sheetOptional materials: color coated steel sheet, aluminum-magnesium-manganese sheet, stainless steel sheet |
| Profile Dimensions | Rib height: 36 mm; rib spacing: 500 mm | N/A |
| Available Colors | Customizable per client’s demand | Customizable per client’s demand |
Q1: What standard sizes are available for PU roof and wall panels? Can they be customized?
A1: The effective width of roof panels is fixed at 400-1000 mm, while wall panels range from 400-1200 mm. Standard thickness options include 50/75/100/150/200 mm. Panel length, non-standard thickness and surface colors are all customizable, and color matching per RAL color card is supported.
Q2: What metal face sheet materials can I choose? What is the thickness range?
A2: The thickness of both inner and outer metal sheets ranges from 0.4 mm to 0.8 mm. Roof panels adopt color coated steel sheets and aluminum-magnesium-manganese alloy sheets; wall panels add stainless steel as an extra option for superior corrosion and weather resistance.
Q3: What foaming technology do you use for PU panels, and what are its merits?
A3: We adopt six-component online automatic mixing and pouring technology. The formula can be adjusted according to ambient conditions to form fine and uniform foam cells. The closed-cell structure prevents internal condensation, delivering high strength, excellent thermal insulation and eco-friendly performance.
Q4: What decorative wall panel profiles do you supply and where are they suitable for?
A4: Three profiles are available. Plain flat panels feature a minimalist look for clean rooms; square rib panels with neat lines fit standard factories; water wave panels create unique light-shadow effects, ideal for exhibition halls and public building facades.
Q5: What structural advantages does the 36mm rib PU roof panel have?
A5: It has a 36 mm rib height and 500 mm rib spacing, which greatly improves load-bearing capacity. With 360° standing seam concealed fastener seamless joints, it performs well in waterproofing, wind and snow resistance. The minimum applicable roof slope is only 3%, cutting down overall construction costs effectively.
Q6: How are PU wall panels installed? Is the installation efficient?
A6: Wall panels adopt interlocking joints and are fastened to steel purlins with self-tapping screws. The neat seams enable simple and fast assembly, greatly shortening construction time compared with traditional wall materials.
Q7: Will PU sandwich panels get damp or generate internal condensation during long-term use?
A7: No. The fully closed-cell PU core blocks vapor penetration completely, eliminating condensation inside panels. It can serve long-term in harsh environments such as high-humidity workshops, coastal salt fog areas and cold storage.
Q8: What construction projects are PU sandwich panels applicable to?
A8: Roof panels are used for non-load-bearing roofs of factories, warehouses and stadiums. Wall panels serve as wall enclosures and partitions for industrial, civil and public buildings. Thickened PIR panels are perfect for cold storage and constant-temperature workshops.
Q9: Can I get panel samples before mass order? How long is the lead time for customized panels?
A9: Free samples of different profiles, colors and thicknesses are available for your reference. Standard panels are delivered within 7–10 working days, while customized orders with stainless steel sheets or special colors take 12–15 working days. We also provide free technical layout drawings.
Qingdao Pristine Steel Structures and Engineering Co., Ltd.
Copyright © 2024 Qingdao Pristine Steel Structures and Engineering Co.Ltd All Rights Reserved.
Powered by Hicheng
