Copyright © 2024 Qingdao Pristine Steel Structures and Engineering Co.Ltd All Rights Reserved.  Powered by Hicheng

The short answer: for most single-story warehouses, a pre-engineered steel structure costs 15–25% less to build, goes up 40–60% faster, and lasts just as long as reinforced concrete — provided the corrosion protection is specified correctly. Concrete remains the right choice for multi-story buildings, high fire-rating requirements, and structures that need real mass, such as blast-resistant facilities.
This guide compares the two structures on the three numbers that decide most industrial projects: installed cost per square meter, construction schedule, and service life. It also covers the comparison that actually matters — 20-year total cost of ownership — and the scenarios where concrete still beats steel.
All figures in this article are 2025–2026 planning ranges compiled from published industry cost guides and project data for single-story industrial buildings. They vary significantly with region, labor rates, steel prices and soil conditions. Treat them as budgeting references, not quotations.
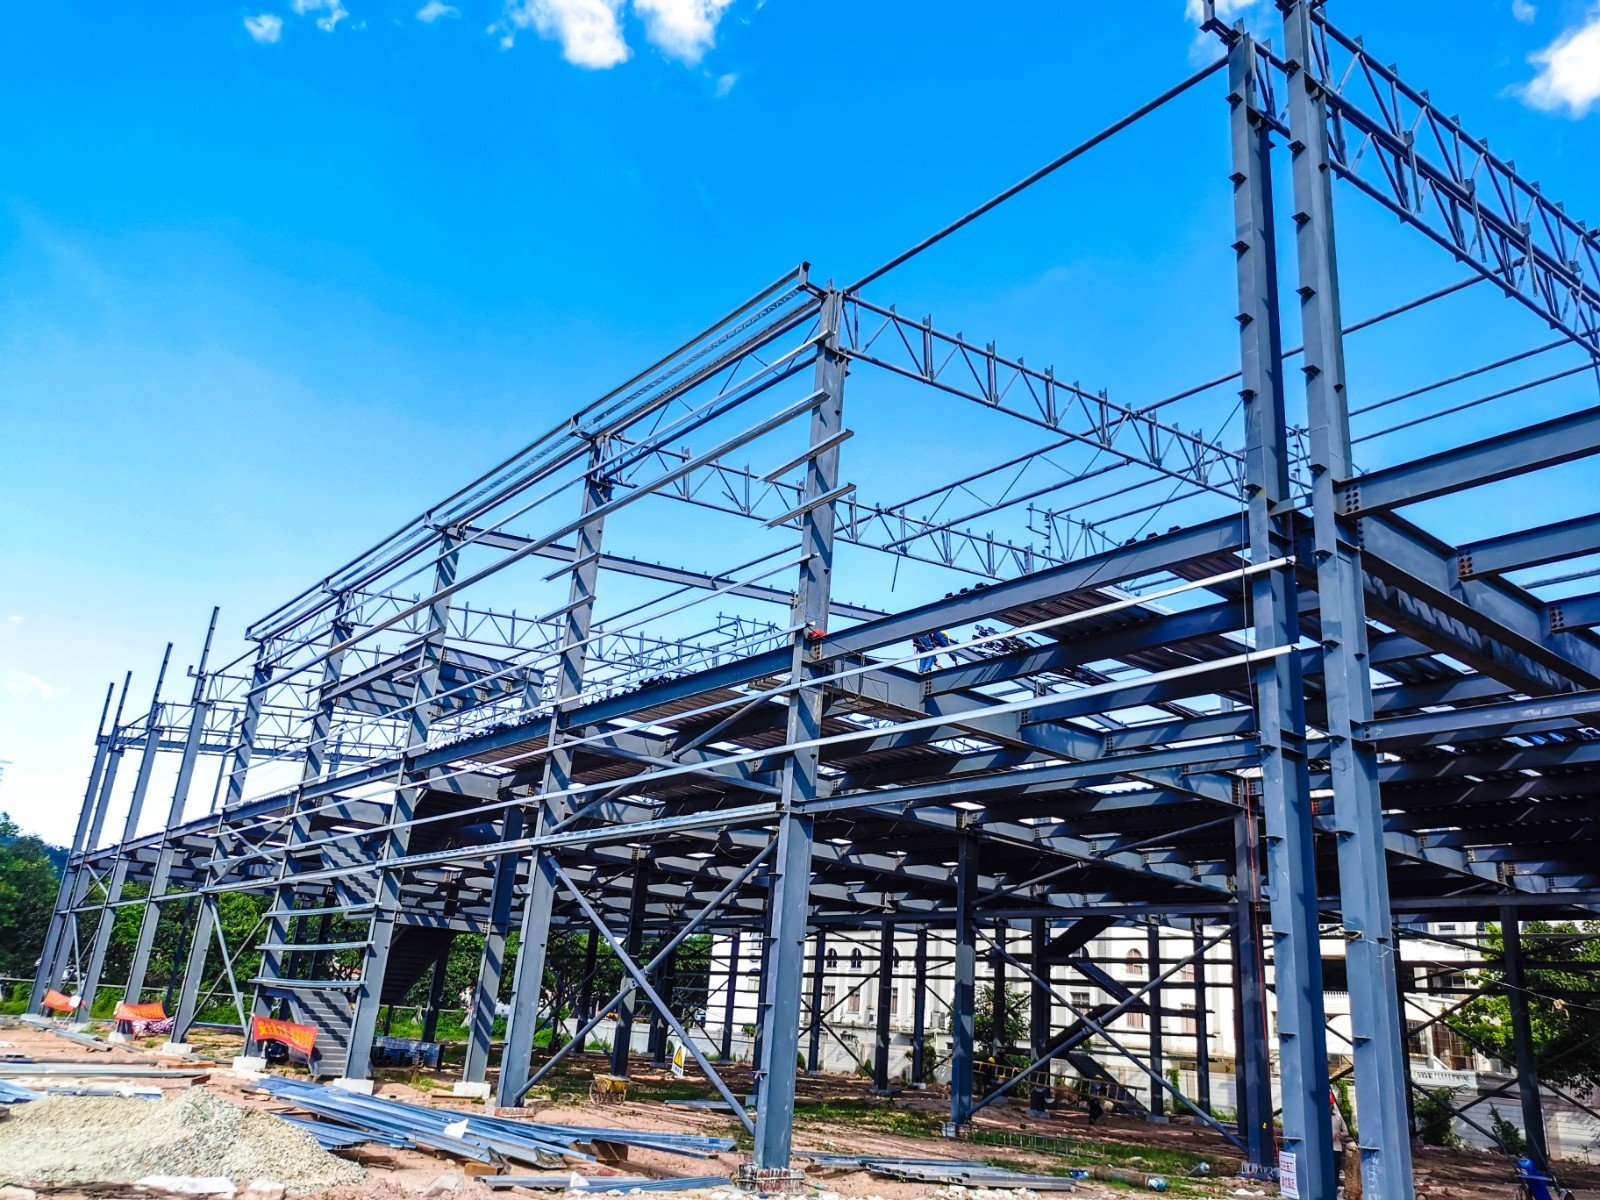
If you only have a minute, the table below summarizes how the two structuresstack up for a typical single-story logistics or storage warehouse of 5,000–10,000 m².
| Factor | Pre-engineered steel | Reinforced concrete |
|---|---|---|
| Installed cost (structure + envelope) | $45–75/m² | $55–90/m² |
| Foundation demand | 30–50% lighter loads, smaller footings | Heavy; 400–600 kg/m² structural weight |
| Structure schedule (5,000 m²) | 8–12 weeks erection after foundations | 16–24 weeks to structural completion |
| Clear span | 30–60 m routinely; 90 m+ feasible | 12–18 m typical; 20–25 m with post-tensioning |
| Service life (maintained) | 50–70 years | 40–50 years before major repair |
| Annual maintenance | $0.3–0.8/m² | $1.2–2.0/m² (crack and joint repair) |
| Fire resistance | Requires coatings or board protection | Inherent 2–4 hours |
| End of life | Bolted frames reusable; steel fully recyclable | Demolition; concrete downcycled only |
Comparing a steel frame quotation against a concrete frame quotation line by line is misleading, because the two frames buy different things. A steel building's envelope arrives as insulated sandwich panels that combine weather protection, insulation and interior finish in one product; a concrete building needs each of those trades separately.
| Cost component | Steel PEB | Reinforced concrete | What drives the difference |
|---|---|---|---|
| Structural frame | $45–75/m² | $55–90/m² | Factory fabrication vs labor-intensive formwork and rebar |
| Envelope / cladding | $25–40/m² (sandwich panels) | +$15–25/m² for separate insulation, waterproofing, finish | One trade vs three |
| Foundations | Baseline | Up to 30–50% higher loads | Structural weight ratio of roughly 1:3–1:4 |
| Total installed cost | Steel typically 15–25% lower than concrete for equivalent single-story spans | Advantage widens with span and eave height | |
Table 2. Installed cost components, planning ranges, 2025–2026.
A complete steel superstructure weighs roughly three to four times less than its concrete equivalent — about 100–150 kg/m² against 400–600 kg/m². On a 10,000 m² warehouse, that difference alone can reduce foundation cost by $80,000–150,000, and considerably more on soft soil where a concrete building pushes foundation spend toward 15–25% of the project total. For overseas buyers building on reclaimed or coastal land, this is often the single largest hidden advantage of steel.
| 20-year cost item | Steel warehouse | Concrete warehouse |
|---|---|---|
| Initial construction | Lower by 15–25% | Baseline |
| Annual maintenance | $0.3–0.8/m² (inspection + coating) | $1.2–2.0/m² (joint sealing, crack repair) |
| Major intervention | Repaint cycle every 10–15 years depending on environment | Spalling and carbonation repair from year 20–30 |
| Layout changes | Bolted frames — mezzanines, cranes and door openings added without demolition | New openings require engineered cutting and strengthening |
| End-of-life value | High — steel is fully recyclable, frames often relocatable | Low — demolition and disposal cost |
Table 3. Indicative ownership costs over a 20-year horizon.
One line never appears in a construction budget: the value of opening 3–4 months earlier. For a logistics operator, that is avoided temporary rentals, earlier revenue and earlier hiring — in many projects it is worth more than the entire construction cost difference between the two structures.
The schedule gap comes from where the work happens. Steel components are cut, drilled, painted and quality-checked in a factory while your foundations cure on site — the two phases run in parallel. Concrete construction is inherently sequential: formwork, rebar, pour, cure (28 days to full strength per element), strike, repeat.
| Phase (5,000 m² warehouse) | Steel PEB | Reinforced concrete |
|---|---|---|
| Design and shop drawings | 3–4 weeks | 6–10 weeks |
| Foundations | 4–6 weeks (lighter footings) | 6–10 weeks |
| Structure | 8–12 weeks erection, runs parallel with fabrication | 16–24 weeks including curing time |
| Envelope | 2–4 weeks (sandwich panels) | 6–10 weeks (masonry, insulation, waterproofing) |
| Weather exposure risk | Low — most work is factory-based | High — pours and curing are weather-critical |
Table 4. Indicative schedule comparison. Phases overlap differently in each frame, so totals should be confirmed per project.
Prefabrication also removes a quieter risk: tolerance. Steel arrives at ±1–2 mm fabrication accuracy, so cladding, doors and internal fit-out can be ordered early and installed without rework. If you want the mechanics of this in detail, see our guide on how prefabrication shortens steel factory construction.
Both structures reach 50 years or more. What differs is what kills them. Steel's enemy is corrosion, so its service life is set almost entirely matched to the site's corrosivity category. Concrete's enemies are carbonation and chloride ingress, which cause rebar corrosion and spalling decades later.
| Environment | Steel protection to specify | Typical repaint cycle | Concrete consideration |
|---|---|---|---|
| C3 — inland, urban | Hot-dip galvanized frame + PVDF-coated panels | 15–20 years | Low risk with standard cover |
| C4 — coastal, industrial | HDG + epoxy/PU | 10–15 years | Chloride ingress at joints; seal regularly |
| C5 — marine / chemical | Duplex (HDG + high-build epoxy), regular washing | 8–12 years | Requires high-performance cover and crack control |
Table 5. Corrosion protection planning by environment class (ISO 12944 categories).
The practical conclusion: steel lifespan is a specification decision you make before ordering, not a hope. We cover the full frame choices in corrosion protection and how to extend steel warehouse service life.
An honest comparison has to say this plainly. Concrete wins in four situations:
Multi-story buildings (3+ floors). In land-constrained markets — Japan, Singapore, Hong Kong, urban China — multi-story warehouses are almost exclusively concrete. Steel can do 2–3 stories economically, but beyond that concrete's compressive strength dominates.
High fire-rating requirements. Concrete provides 2–4 hours of fire resistance with no additional treatment. Steel needs intumescent coatings or board encasement, which on a high-hazard occupancy can erase the cost advantage.
Blast and mass-critical facilities. Military, petrochemical and high-security buildings use concrete's mass and ductility for a purpose steel cannot match economically.
Local material economics. Where structural steel must be imported but aggregates and cement are abundant and cheap, the landed cost of steel can flip the comparison.
For the vast majority of single-story warehouses — which is most of the world's industrial building volume — steel wins every measurable dimension. The exceptions above are real but narrow.
Most of the bad stories we hear about "expensive steel" come from comparison mistakes, not the material. Five traps account for most of them:
A cheaper $/kg quote usually means lighter sections, thinner cladding or a lower corrosion class. Compare installed cost per square meter for an identical specification — span, eave height, loads, coating class — or the comparison is meaningless.
Adding a 10-ton overhead crane to a frame not designed for it costs far more than specifying the allowance up front. The same applies to future bay extension: bolted steel expands cleanly, but only if the gable end was designed for it.
The foundation savings in section 2.2 depend on a real geotechnical report. Sending assumed soil data to your supplier invites either an over-designed foundation or a mid-project variation claim.
If your insurer or code requires a 90- or 120-minute rating, that cost must be in the original comparison against concrete — not discovered after contract.
Anchor bolts, grout, flashings, gutters and downpipes are where quotations quietly differ. Every boll, plate and trim should be named in the scope. For the foundation interface specifically, see our anchor bolt cast-in-place installation guide.
Fix the function first. Clear span needed, eave height, floor loading, crane tonnage, any cold-storage or hazard classification.
Get the soil report early. It decides the foundation comparison more than the frame does.
Confirm your fire and insurance requirements. This determines whether steel's protection cost is trivial or decisive.
Price the schedule, not just the building. Put a monthly value on earlier operation and add it to both sides.
Compare identical specifications across suppliers — installed $/m², coating systems, scope list and warranty — then judge total cost of ownership over your actual holding period.
Planning ranges: $45–75/m² for the structural frame and envelope of a standard PEB warehouse, and roughly $80–150/m² turnkey including foundations, flooring, MEP and finishes. Location and specification move these numbers materially.
A 5,000 m² steel warehouse is typically erected in 8–12 weeks after foundations complete, against 16–24 weeks for the concrete structure alone — a 40–60% schedule reduction once design and envelope are included.
50–70 years with a correctly specified corrosion protection systems and periodic inspection. In aggressive coastal or chemical environments, the coating systems — not the steel — is the limiting factor.
Steel's ductility absorbs seismic energy through controlled deformation rather than brittle failure, which is why it is the preferred material in most seismic codes. Portal frames are routinely engineered for typhoon-level wind loads.
Yes — bolted connections mean new bays, mezzanines and crane beams can be added without demolition, provided the original design anticipated them. Concrete expansion requires engineered cutting.
30–60 m is routine with rigid frames or trusses; specialized portal frames reach beyond 90 m. Concrete is typically economical only to 12–18 m, or 20–25 m with post-tensioning.
Multi-story projects over three floors, inherent 2–4 hour fire ratings, blast resistance, and markets where steel is imported but aggregates are cheap.
Overall dimensions and eave height, roof and wall panel preferences, design wind/snow/seismic loads, crane tonnage if any, floor load, and your geotechnical report. With these, a manufacturable quotation takes days, not weeks.
PRISTINE STEEL manufactures custom steel structure warehouses, workshops and commercial steel buildings in China, supplying full engineering drawings, fabrication and installation supervision for overseas projects. Whether you are still comparing steel against concrete or ready for drawings, send us your dimensions, loads and location — we will return a specification-based costed proposal, including the corrosion protection class your site actually needs.
Related guides: warehouse space utilization and storage efficiency · bearing capacity advantages of steel structures · contact our engineering team.
Qingdao Pristine Steel Structures and Engineering Co., Ltd.
Copyright © 2024 Qingdao Pristine Steel Structures and Engineering Co.Ltd All Rights Reserved.
Powered by Hicheng
