Copyright © 2024 Qingdao Pristine Steel Structures and Engineering Co.Ltd All Rights Reserved.  Powered by Hicheng

Ask ten buyers what the 'best' steel structure workshop means and you will get ten answers. One wants the lowest price per square metre. Another needs the frame up before the rainy season. A third needs a clear span with no interior columns. Someone else only cares whether the roof still sheds water in ten years, whether the coating has peeled, and whether a second crane can be added later. All of these are legitimate. The trouble is that they point to conflicting designs.
That is the real difficulty: a workshop is not a catalogue item. It is a set of choices constrained by process, loads, climate and delivery conditions. Treating 'best' as a ranking misleads procurement. A more reliable approach is to break the decision into dimensions, then ask what each option solves and what it costs. This guide sorts the common options along five dimensions: structural systems, envelope systems, connections, corrosion and fire protection, and applications. Each category is described with its conditions and limits, and the guide closes with a checklist you can paste into a request for quotation.
About this guide. This is a classification guide, not a ranking, not a product review, and not a recommendation to buy any specific product. The code families named here only illustrate common industry practice; no clause numbers or limit values are quoted. All design parameters should be set by the project designer against the applicable code, local plan-check comments and actual loads.

Portal frames are the most common structural system for single-storey production buildings: clear spans simplify process layout, and crane loads have to be built into the frame design from the start.
Contents
Light portal frame workshops
Heavy workshops with bents and crane runway beams
Long-span trusses and space trusses
Multi-storey steel frames and mezzanines
Modular prefabricated units
Choosing an Envelope System: Four Approaches
Single-skin steel sheet with site-installed insulation
Factory-made sandwich panels
Site-assembled double-skin build-up with a vapour barrier
Masonry walls with a steel roof
Choosing Connections and Details: Three Delivery Logics
Choosing Corrosion and Fire Protection: Three Environmental Classes
Choosing by Application: Four Project Conditions
Frequently Asked Questions
Conclusions and Next Steps
Start with these five judgements
Span, eave height and column spacing come from the process and the crane, not from a rendering.
Envelope performance is decided by vapour barrier placement and closure details, not by the panel brand.
For export projects, confirm the document package before comparing unit prices.
Set the corrosion class at design stage; retrofitting it later costs the most.
Every option should end up as an itemised quotation backed by a written design basis.
The structural system decides how the space is held up. Get this layer wrong and the envelope, cranes and future extensions are all constrained. Look at process layout and equipment loads first, then talk about steel tonnage. Most single-storey and low-rise industrial buildings fall into five groups.
A portal frame uses tapered or constant-depth rafters rigidly connected to columns to resist lateral loads, with light-gauge sheeting on roof and walls. Self-weight is low, members are standardised, and factory fabrication with bolted site assembly is well established. For warehousing, processing and assembly buildings, it is usually the most economical starting point; most of the options in our custom steel structure workshop range fall into this group.
The item to settle early is the crane. Wheel loads, horizontal surge and fatigue requirements from an overhead travelling crane pass through corbels and runway beams into the columns and foundations. Raise them late in design and the column sections and base plates often have to be recalculated. The trade-off: Portal frames are sensitive to heavy cranes, suspended loads and differential settlement. Once those loads exceed the system's working range, simply enlarging the sections stops being economical.
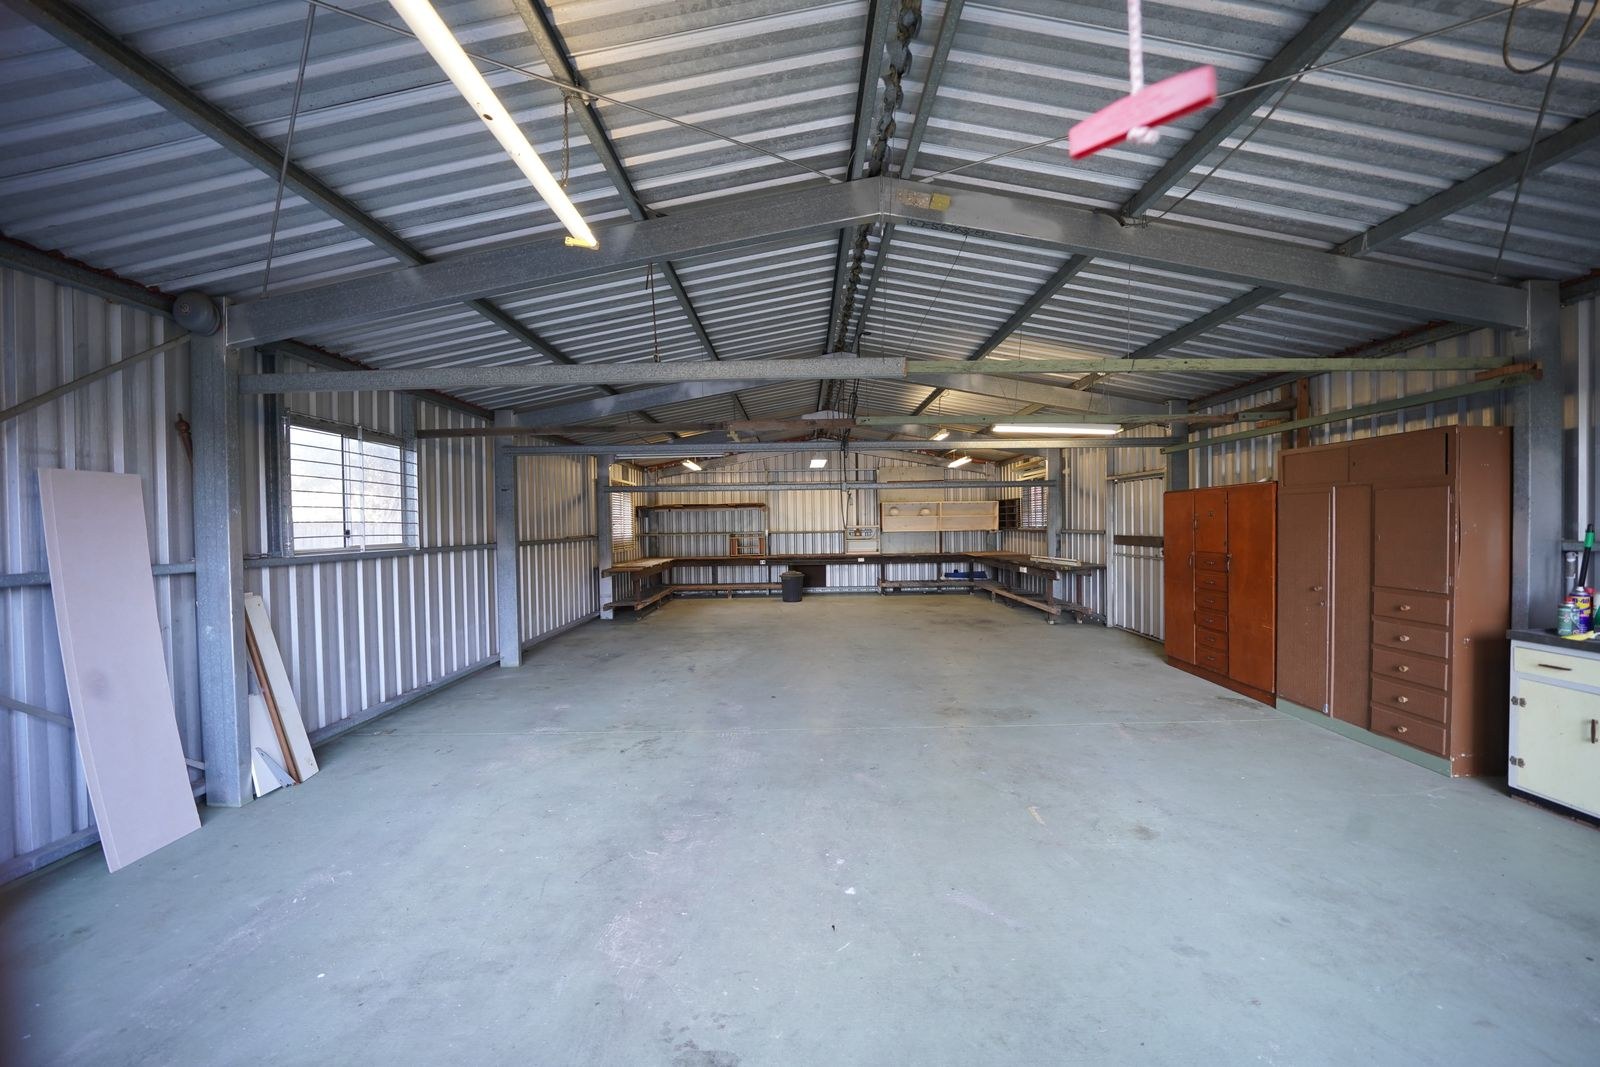
Inside a light portal frame building: galvanised purlins, coated steel sheeting and a column-free span, the standard form for warehouses and assembly halls.
When a shop runs medium to large overhead cranes at or near full capacity, or needs a high rail level, a bent system with separate crane runway beams and braking structures is typical. Column spacing and column type are then set by the crane gauge. Equipment loads stop being an add-on and become the governing load case.
The value of this type of building is that the safe operating envelope of the equipment is written into the structural calculations, rather than handled by oversizing members on judgement. The trade-off: Steel tonnage, foundation size and erection accuracy all rise well above a light workshop, and member dimensions are more likely to hit transport limits, so splices and site joints need planning early. See Steel Frame Structure Systems Guide for the basis of system selection.
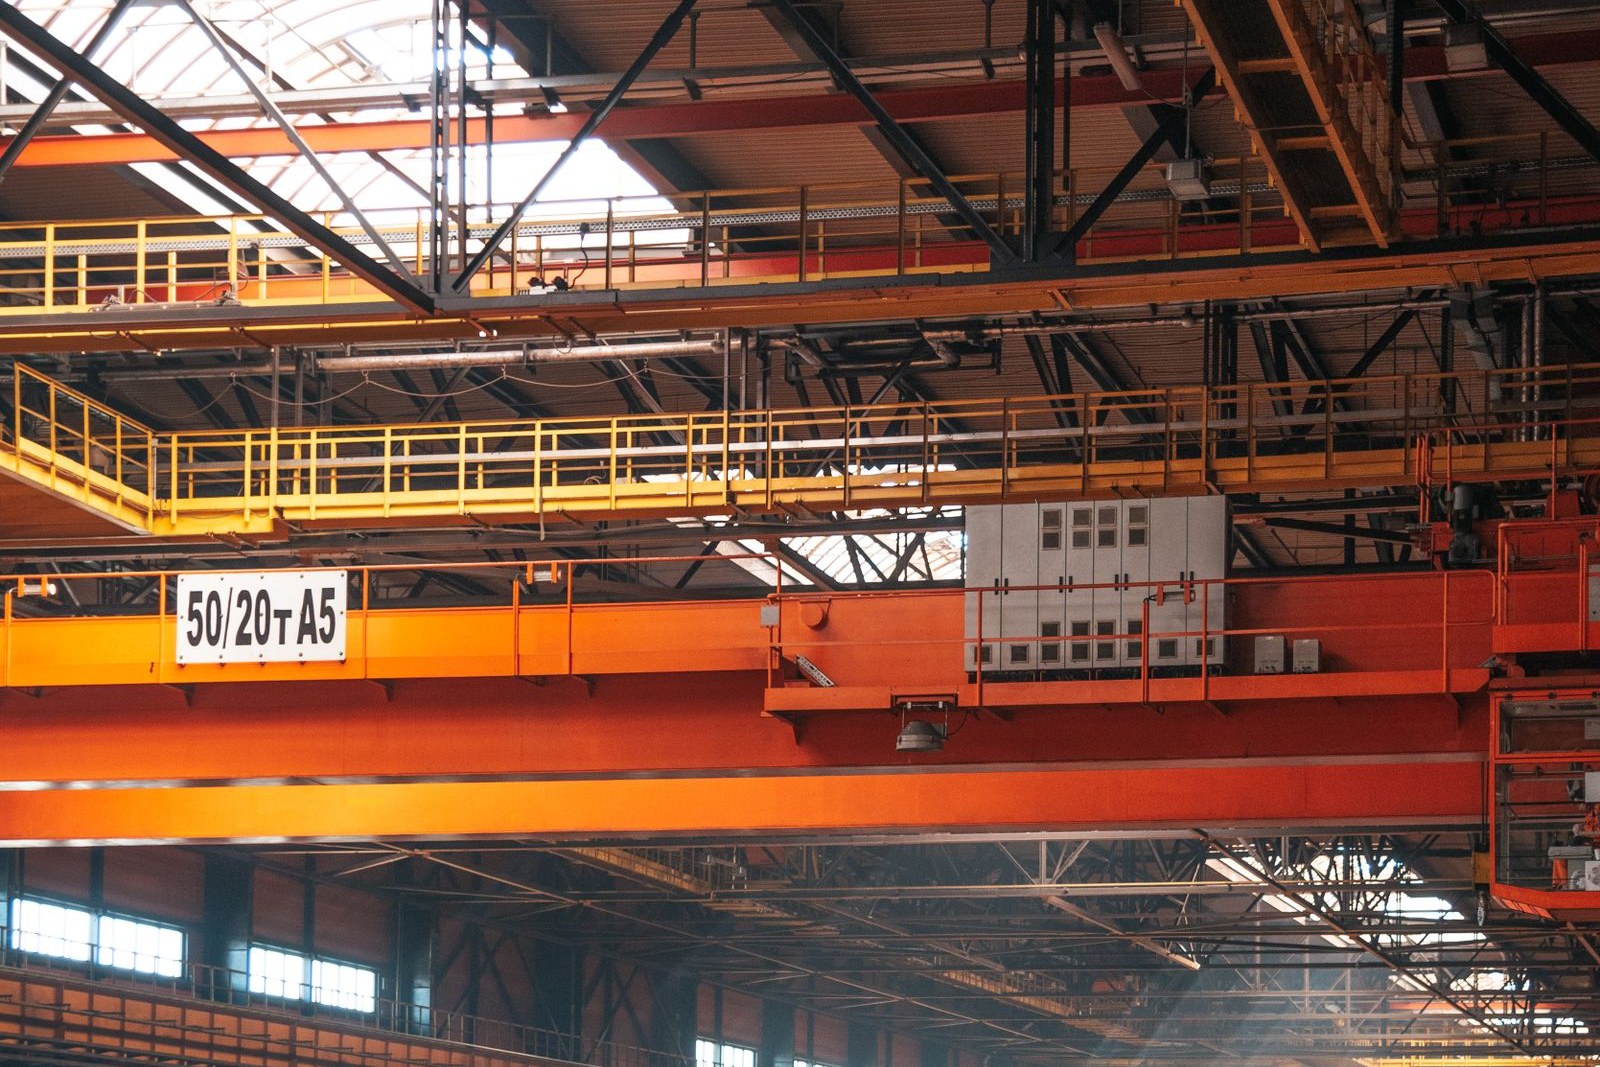
In a heavy workshop, crane loads travel through runway beams, corbels and braking structures into the bent columns; equipment data has to be fixed during structural design.
Aircraft maintenance hangars, large distribution centres, and sports or exhibition halls often need clear spans measured in tens of metres. Solid-web frames get heavy and uneconomical at that scale, so trusses or space grids work better. Members carry mostly axial force, material efficiency is high, and the pieces can be shipped in segments and assembled on site.
The trade-off: There are many more nodes, welding and erection tolerances are tighter, and rooftop equipment, suspended services and walkways must be fixed in the model from the start. Changing the suspended load pattern later takes far more rechecking than it would on a portal frame.

Long-span trusses cover column-free space with members working mainly in axial force; node count and erection accuracy are the main controls.
When production needs to be split across levels, when offices are attached to the building, or when a partial mezzanine is required inside the hall, a multi-storey steel frame or a main hall with independent mezzanine columns is used. Frames give more flexibility in floor loading and vertical circulation, and they lend themselves to phased construction.
The most common failure here is adding the mezzanine later. If mezzanine base plates, floor loads and their effect on the primary structure were never in the original calculations, the retrofit usually triggers foundation strengthening. The trade-off: Floors, stairs and fire compartments add cost and coordination work, and they have to progress in step with the architectural and MEP disciplines. Compare the alternatives in Steel vs Concrete Factory Buildings.
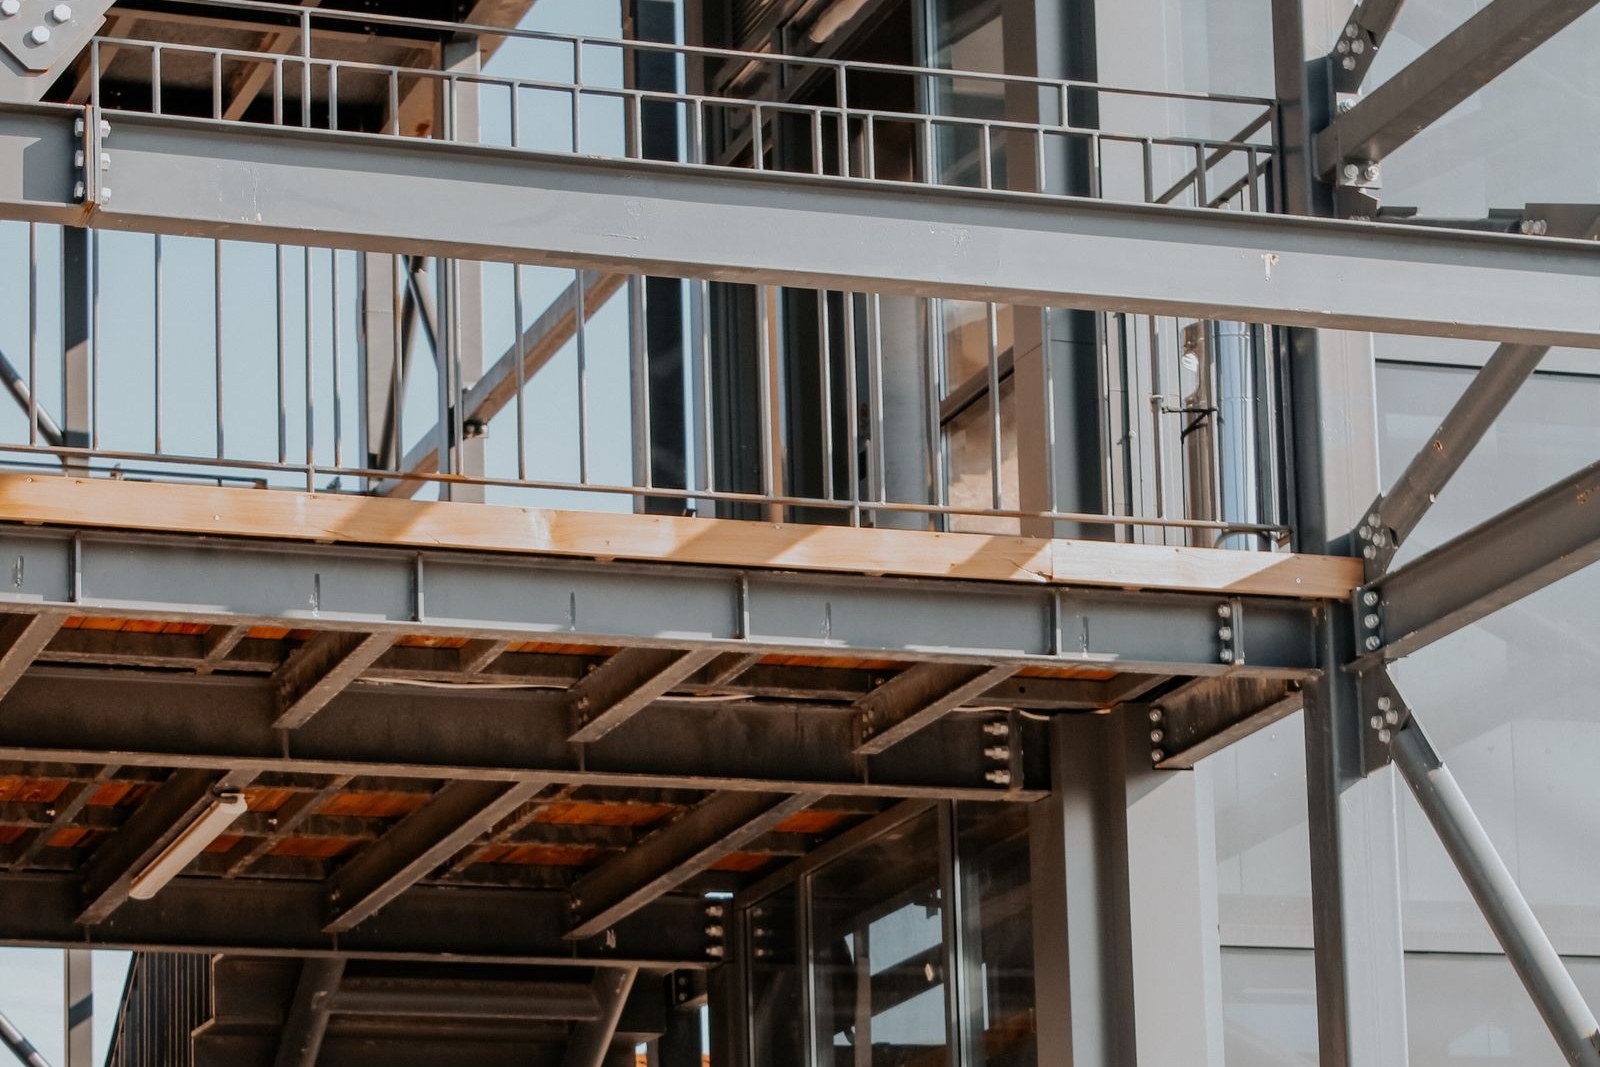
Floor beams, decking, stairs and bracing in a mezzanine or multi-storey frame have to be designed with the primary structure; adding them later usually means rechecking the foundations.
Structure, envelope and sometimes part of the services are integrated in the factory into boxes or large modules, then lifted and joined on site. This suits tight schedules, restricted site access and projects that may need to be relocated. Quality control moves into the factory and wet trades on site are minimal.
The trade-off: Module dimensions are limited by transport envelopes, plan freedom is low, and projects with little repetition cannot absorb tooling and jig costs. For export, modules may have to be re-split for container or break-bulk shipping. See Standardised Building Solutions for the limits of that approach.
| Structural system | Typical use | Governing conditions | Main trade-off |
|---|---|---|---|
| Light portal frame workshop | Warehousing, assembly, general processing | Span, eave height, crane provision | Uneconomical with heavy cranes |
| Bents with crane runway beams | Heavy manufacturing, frequent lifting | Wheel loads, rail level, fatigue | Higher steel tonnage and larger foundations |
| Long-span trusses | Hangars, distribution centres, large halls | Clear span, suspended loads | Many nodes, tight erection tolerances |
| Multi-storey frames and mezzanines | Production on several levels, attached offices | Floor loads, fire compartments | Higher cost and more design coordination |
| Modular prefabricated units | Fast delivery, relocatable projects | Transport limits, repetition rate | Limited plan freedom |
The envelope decides whether the building works day to day. Leaks, condensation and energy losses rarely start in the primary structure; they start at sheet laps, vapour barrier placement and closure details. None of the four approaches is universally better. They differ in how well they fit the climate and the skill level of the site crew.
The cheapest and fastest option: one layer of profiled sheet on the roof and one on the walls, with insulation laid on site between the purlins and the sheeting. It suits dry climates with modest temperature swings and buildings with low indoor requirements, such as simple storage or temporary structures.
The trade-off: Insulation gets compressed and absorbs moisture, and if the vapour barrier is omitted, humid regions see condensation on the back of the sheet that gradually adds load. Sheet laps and skylight closures depend entirely on site workmanship, so quality varies widely. Check the actual envelope specification against our Steel and Cladding Materials page.
Core and two steel facings are laminated in one factory pass, so panel width, flatness and lap details stay consistent. Site installation is fast and there is little wet work. For export projects with tight schedules and limited local crew capability, this is the easiest approach to control. Core materials can be selected separately for fire and thermal requirements.
The trade-off: Joints, corners and opening trims still depend on accessories and sealant work; panels take up a lot of shipping volume, and a damaged panel has to be replaced with the same batch profile. Where vapour control is critical, joint airtightness needs a specific check.
Inner and outer profiled sheets are installed in separate passes, with insulation and a dedicated vapour barrier between them, so each detail can be inspected individually. Hot-humid and cold-warm cycling regions often choose this approach because the continuity and position of the vapour barrier can be designed for the actual indoor and outdoor moisture conditions instead of being fixed by a finished panel.
The trade-off: More steps and a longer programme, with heavier reliance on the crew and on stage inspections. Thermal bridges at purlins and breaks in the insulation have to be drawn clearly in the detail sheets, or real performance falls well below the nominal material values.
Masonry or concrete walls below and a steel roof above still make sense where walls need impact resistance or fire separation, or where local materials and labour favour it. The approach also connects easily to existing buildings.
The trade-off: The two systems have different self-weight, movement and construction rhythm. Waterproofing and differential settlement at the interface are awkward, and the prefabrication and assembly advantages are diluted. Export projects rarely benefit.
| Envelope approach | Installation speed | Condensation risk control | Best fit |
|---|---|---|---|
| Single skin with site insulation | Fastest | Low, site dependent | Dry climate, simple storage |
| Factory-made sandwich panels | Fast | Medium, joints are critical | Tight schedule, limited crew skill |
| Site-assembled double skin | Slower | High, inspectable at each point | Hot-humid or alternating climates |
| Masonry walls with steel roof | Slowest | Depends on details | Fire separation, impact resistance |
One detail that is often missed: When the inner sheet forms a ceiling, cutting insulation into short pieces between purlins creates a continuous thermal bridge along each purlin. The detail drawing should show how the insulation crosses the purlins continuously, not just say 'fill fully'.
Connections decide what happens on site and how quality is proven. For export work, this layer often affects the outcome more than the structural form itself.
Members are cut, drilled, blast-cleaned and coated in the factory; the site only bolts them together, with no welding. Quality control moves upstream to hole accuracy, piece marking and packing lists, and a local crew can erect the building with remote guidance. Our prefabricated warehouse solutions are organised around this logic.
The trade-off: Once the design is frozen there is almost no tolerance for site error. Hole misalignment, a wrong piece or a missing item stops work immediately, so pre-shipment counts, photo records and loading sequence often decide the schedule more than the structural calculations do.
Main welds are completed and non-destructively tested in the shop; the site only bolts segments together or does limited welding. Long spans, heavy cranes and complex nodes usually use this hybrid, balancing shop quality with transportable segments.
The trade-off: Weld inspection records, welding procedure qualifications and site welding conditions are all required. If the destination country asks for specific welder certifications or third-party witnessing, those documents and personnel arrangements must go into the contract early.
Base fixity changes the global load path and the foundation design. A fixed base reduces drift and helps crane operation, but transfers moment into the foundation. A pinned base is simpler to detail, gives clearer foundation forces and tolerates differential settlement better. The choice belongs in the structural calculations, not in the fabricator's habits.
The trade-off: Anchor bolt setting, grouting and base plate levelling directly determine erection quality, and a badly built base is hard to correct later. See Rigid vs Pinned Column Bases.
Corrosion and fire protection are cheap at design stage and expensive after handover. Practice is to fix the environmental corrosivity category and fire resistance requirement first, then set surface preparation, coating system, dry film thickness and fire protection method, and list the inspection records as deliverables. Three common environmental classes follow; the designer must confirm the actual category and values against the project's applicable standards.
Under normal industrial atmospheric conditions, a general primer-plus-topcoat system with shop blast cleaning covers most workshops. The attention points are edges, welds and bolted contact surfaces, where touch-up has to be complete.
The trade-off: Move this specification unchanged to a coastal or high-humidity site and the repaint interval shortens sharply. If the design documents only say 'anti-rust paint' without a surface preparation grade and film thickness, there is no measurable criterion at handover.
Surface preparation has to be upgraded, with a compatible primer and intermediate coat system, and attention on fasteners, cut edges and purlin ends where rust starts. Southeast Asian and island projects are usually specified under this class; see Southeast Asia Climate and Code Guide for Steel Warehouses.
The trade-off: Coating cost and application conditions both rise, and painting cannot proceed when humidity or temperature is out of range. Film thickness records, mill certificates and a touch-up procedure should be attached to the contract.
Pickling, plating and fertiliser plants contain specific corrosive agents that ordinary paint systems rarely survive for long. Materials have to be chosen for the actual medium, sometimes with specialist coatings or with members designed to be replaceable.
The trade-off: There is no generic answer here, and copying another project's specification is the riskiest route. The process owner should supply a list of media, then the corrosion designer and material supplier confirm the specification together.
How standards are cited. The GB series, ISO 12944, ISO 1461, EN 1090, AISC 360 and AWS D1.1 are named only to show the code and workmanship families common in different markets. No clause numbers or limit values are quoted. For the applicable edition, mandatory clauses and local plan-check requirements, follow the designer and the authority having jurisdiction.
The same drawing can fail in a different location. The four conditions below turn the earlier dimensions into working checklists rather than another layer of theory.
High humidity year round and concentrated rainfall put the risk on condensation, leaks and the construction window. Specification points:
Fix the position and continuity of the vapour barrier, and prefer an envelope that can be inspected detail by detail.
Recheck roof slope, gutters and downpipes against local storm intensity; do not reuse temperate-climate details.
State temperature and humidity limits and stop-work thresholds for painting, so the rainy season does not drive the schedule.
Specify moisture-resistant packing, and plan for bare steel rusting during a long sea voyage.
Confirm the destination country's design code and plan-check authority, and agree the document language upfront.
Wind load and corrosion raise the requirements at the same time; roof uplift and fastener rust are the two recurring failures. Specification points:
Recheck purlin spacing, sheet fixings and edge-zone densification against the project wind load.
Upgrade surface preparation and the coating system, and list film thickness records separately.
Match fastener, self-drilling screw and accessory materials to the main coating system.
Do not omit the uplift transferred from column bracing into the bases; verify anchor bolt pull-out details.
Give skylights, ventilators and opening trims their own detail sheets and inspection items.
Snow load and freeze-thaw cycles govern the design, and failed insulation has worse consequences than air leakage. Specification points:
Recheck the roof against local snow load and drift cases rather than a blanket rule of thumb.
Treat waterproofing and vapour control as equally important, so leaking water cannot accumulate as extra load.
Detail parapets, gutters and eaves for meltwater and ice, with a backup drainage path.
Confirm painting, sealant and bolt tightening procedures separately for low temperatures.
With a large indoor-outdoor temperature difference, focus on thermal bridges at purlins and wall girts.
Corrosion pressure is low, but thermal movement, dust and day-night swings affect envelope seals and structural expansion. Specification points:
Set movement joints and expansion details from the temperature range to avoid long-direction cracking.
Use flexible seals, not rigid fillers, around doors, roller shutters and wall penetrations.
Consider ventilators, skylights and filtration together in dusty environments.
A standard corrosion class is usually enough; put more of the budget into the envelope and crane provision.
If an extension is planned, fix the gable-end interface and column grid module during design.
| Project condition | Preferred structural system | Preferred envelope | Three items that must be documented |
|---|---|---|---|
| Hot, humid, rainy Southeast Asia | Portal frame | Site-assembled double skin | Vapour barrier details, storm drainage, painting conditions |
| Coastal salt spray and typhoons | Portal frame or bents | Factory-made sandwich panels | Wind load check, film thickness records, pull-out details |
| Cold, heavy snow regions | Portal frame or trusses | Site-assembled double skin | Snow load cases, insulation and waterproofing, low-temperature procedures |
| Dry inland, large temperature swings | Portal frame | Single skin or sandwich panels | Movement joints, flexible seals, extension interface |
No. Span comes from the process flow and equipment layout, and increasing it raises steel tonnage, member sizes and transport difficulty. If the process allows an internal column, splitting the span is usually cheaper than forcing one large clear span. Fix equipment aisles, crane gauge and material flow first, then set the column grid, rather than choosing a span and working the process backwards.
It depends on climate, installation conditions and long-term maintenance. Factory-made sandwich panels win on dimensional accuracy and erection speed, and they suit tight schedules with limited site resources. Site-assembled double-skin construction with insulation makes it easier to detail the vapour barrier and closures, and controls condensation better in hot-humid climates, but depends more on crew skill. What matters is not the product name but whether vapour barrier position, lap sealing and closure details are actually on the drawings.
Salt spray accelerates coating failure and fastener corrosion, and an inland specification often needs repair within a few years. Set the environmental corrosivity category during design, then derive surface preparation, coating system and total dry film thickness from it, and list film thickness records and mill certificates as deliverables. Category and values must be assessed by the designer against the project's applicable standards; another project's specification is not a substitute.
For most exported prefabricated workshops, yes: no site welding is needed, quality rests on piece marking, hole accuracy and bolt tightening records, and remote guidance works well. Long spans, heavy cranes or high-seismic projects may still need a hybrid of shop welding and site bolting. The structural designer decides the connection method; what the buyer should verify is that drawings, piece lists and bolt specifications are complete and consistent. A fuller sequence is in How to Import a Steel Building from China.
Allow for at least three things: crane loads and rail level, corbel or runway beam connection conditions, and the gable-end interface for a future extension. These provisions belong in the structural calculation report, not just in a verbal promise. Adding them after completion usually means strengthening columns, foundations and bracing, at far higher cost than the early allowance.
Back to the opening question: there is no steel workshop that is best for every project. If speed matters most, a standardised, all-bolted portal frame wins. Heavy lifting means paying more steel for wheel loads and fatigue. In hot-humid or coastal climates, the envelope and corrosion protection are not places to save. For export work, the real dividing line is whether drawings, packing, piece marking and quality records form one checkable delivery package. Every choice carries a cost, and writing those costs out is more useful than a vague 'optimal solution'.
That is also how we suggest you request a quotation: send the process layout, crane data, project location and applicable code first, ask for a written design basis, then ask for an itemised price. The quotation should separate primary steel, envelope, fasteners, coating, transport and erection support, so competing suppliers can be compared on the same basis. For more on price build-up, see what drives cost per square metre and the 2026 warehouse cost guide.
Qingdao Pristine Steel Structures provides design, fabrication and erection support as one scope, and can issue English technical documents and export packing plans against the code system of the project country. If you are evaluating a specific project, send the five items below and we will include the design basis and document list with the quotation so you can compare us with other suppliers.
Five items to include in your RFQ
Process layout sketch and equipment aisle requirements
Crane capacity, number of cranes and rail level
Project location and applicable design code
Envelope, insulation and fire protection requirements
Preferred delivery method (site erection or remote guidance)
Selecting a system for a workshop project?
Send your process layout sketch, crane data and project location for an itemised quotation, a written design basis and an export document list you can compare side by side.
Sources and scope. This is a classification guide. It contains no product ranking, third-party testing or customer case studies, and no market research figures, percentages or unverified industry statistics. The code and workmanship families named (GB series, ISO 12944, ISO 1461, EN 1090, AISC 360, AWS D1.1) only illustrate common practice; no clause numbers or limit values are quoted. 'Typical use' and 'main trade-off' are experience-based, directional judgements, not design conclusions. All specific parameters follow the project design documents, the applicable code edition and local plan-check comments.
About this article. Written by the engineering and export team at Qingdao Pristine Steel Structures and Engineering Co., Ltd., a company working in steel structure design, fabrication and erection support. The article makes no quantified claims about our capability; where company capability data is needed, refer to the written technical documents agreed by both parties. This article is not procurement, investment or engineering decision advice.
Further reading: Customised Steel Buildings · Steel Structure Workshops and Production Plants · Steel Frame Structure Systems Guide · Steel Structure Warehouse Cost Guide
Qingdao Pristine Steel Structures and Engineering Co., Ltd.
Copyright © 2024 Qingdao Pristine Steel Structures and Engineering Co.Ltd All Rights Reserved.
Powered by Hicheng
